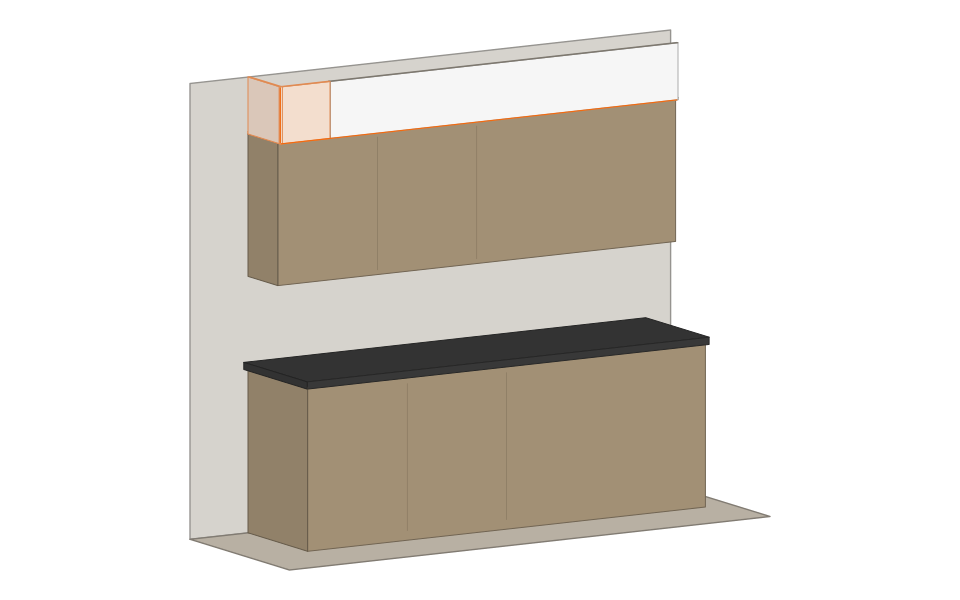
Kitchen soffit above cabinets
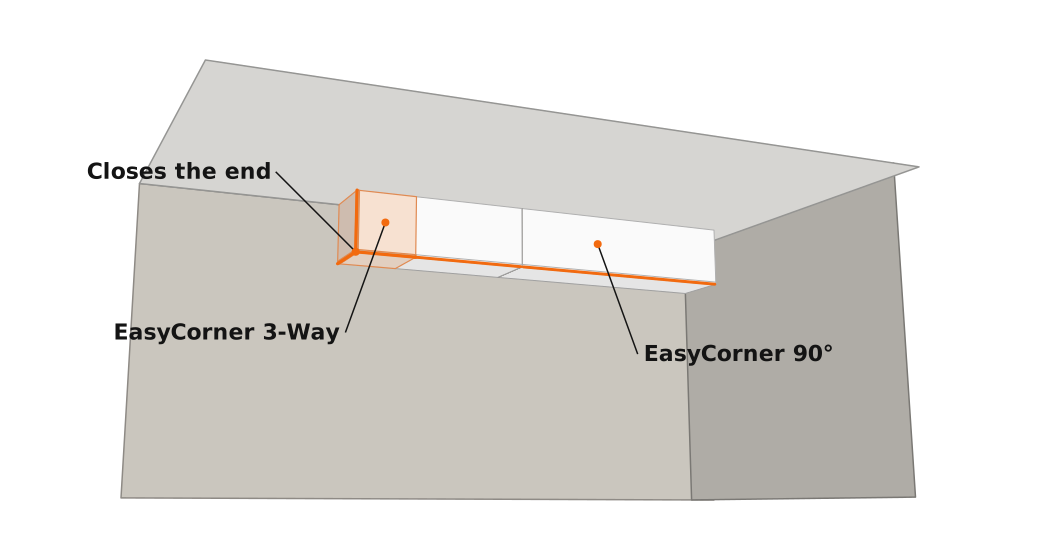
EasyCorner 90° 12×12 + 3-Way corner
Closes the gap from the upper cabinets to the ceiling and hides ducts. A 3-Way corner finishes the open end.
Plan this projectEasyCorner™ corners are formed in the factory. Screw them on, finish the flats, and every bulkhead, window and wall corner comes out crisp. 4 ft lengths, ½″ board.
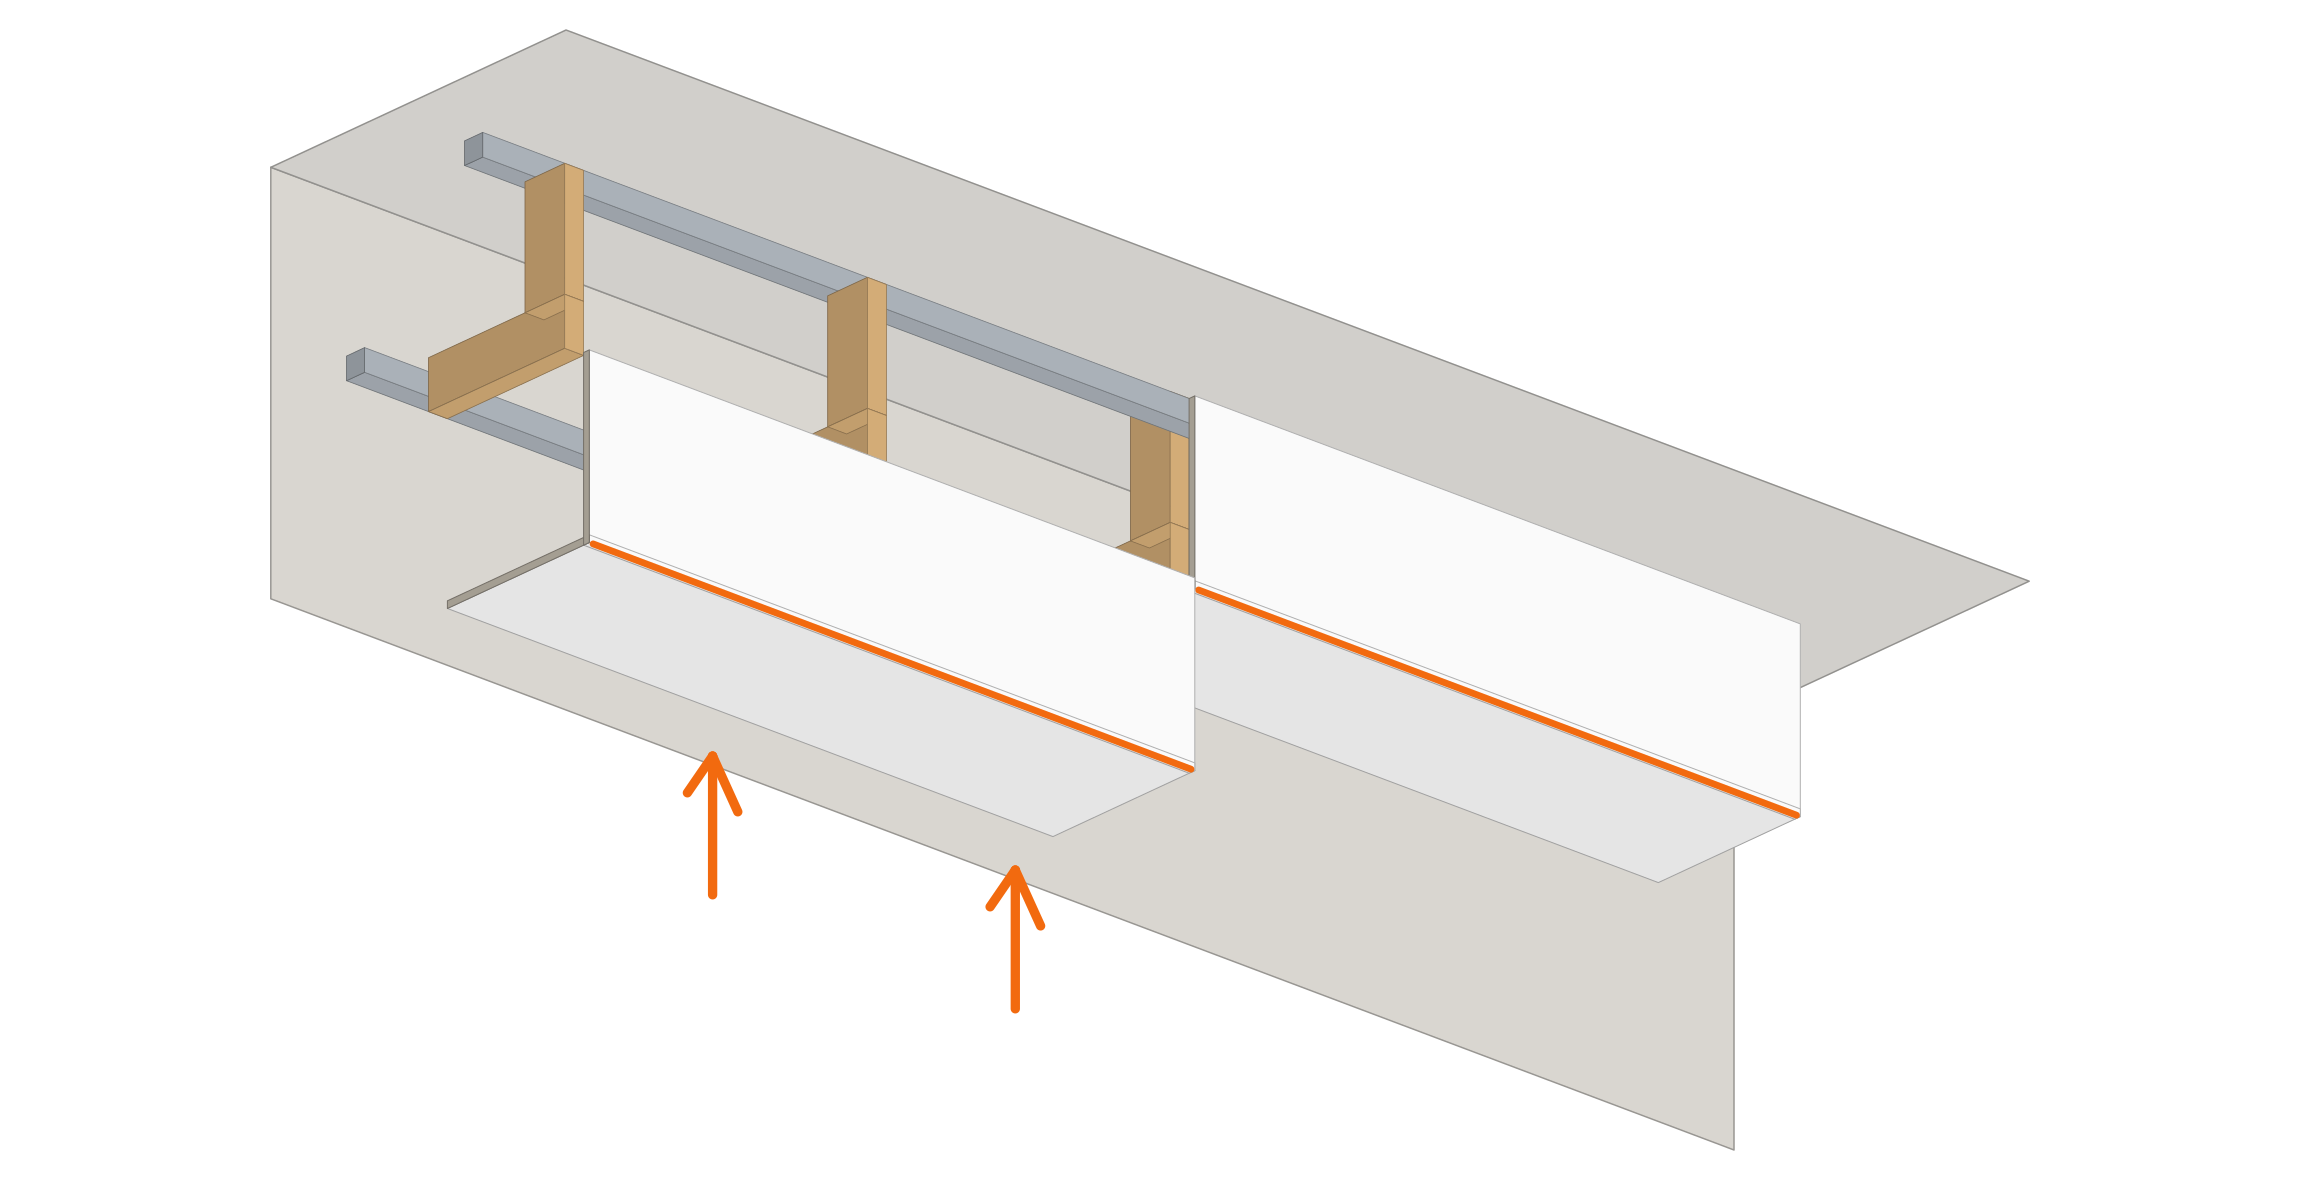
Bulkheads, column wraps and half-walls are common weekend projects, and the outside corners are what everyone sees. EasyCorner gives the shopper a crisp factory corner and a joint that finishes flat.
The 90° corner and the U Profile's two corners are formed in the factory: straight, square and ready to finish.
Butt two pieces together and the bevels form a recess. The tape sits below the face and the joint finishes flat, with no hump.
Fits in the car and handles with one person. Cuts to fit any framing with a utility knife: measure from the face, score, snap.
A pre-formed 90° profile for outside corners, with the factory bevel kept on both ends.
| Size | Leg A | Leg B | Length | Item # | UPC |
|---|---|---|---|---|---|
| 8 × 8 | 8″ | 8″ | 48″ (4 ft) | 080812 | Pending GS1 |
| 12 × 12 | 12″ | 12″ | 48″ (4 ft) | 121212 | Pending GS1 |
| 16 × 16 | 16″ | 16″ | 48″ (4 ft) | 161612 | Pending GS1 |
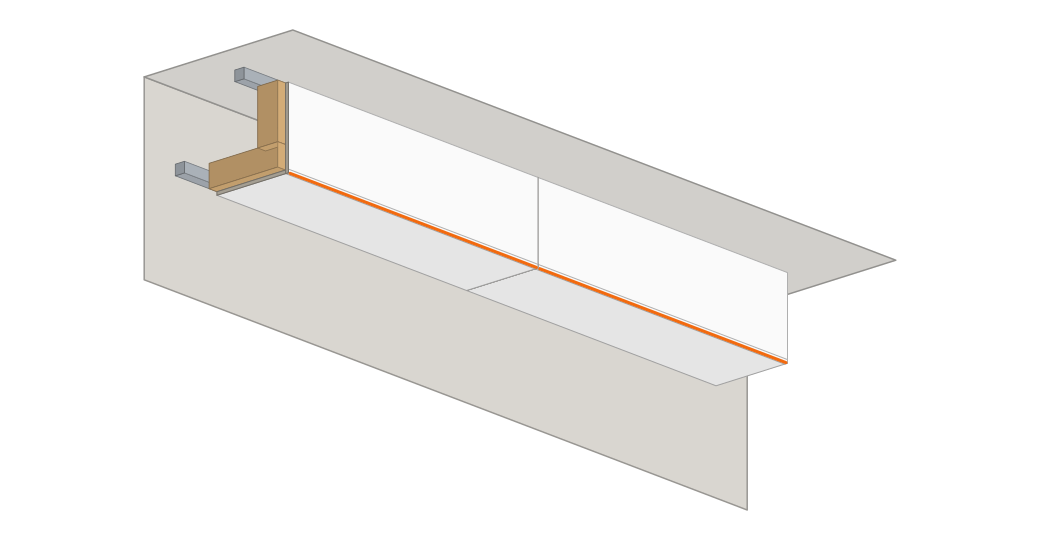 Bulkheads & soffits
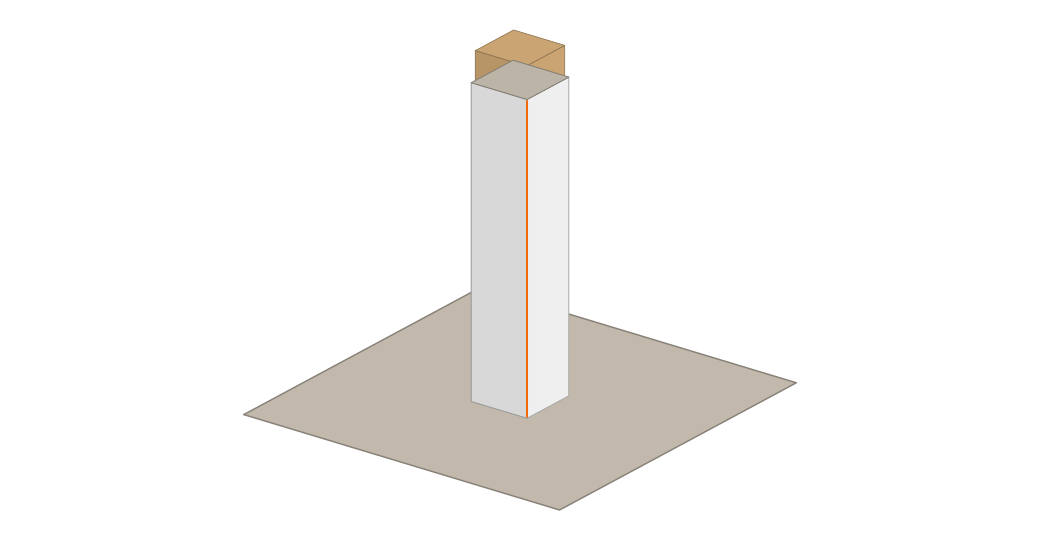 Beam & column wraps
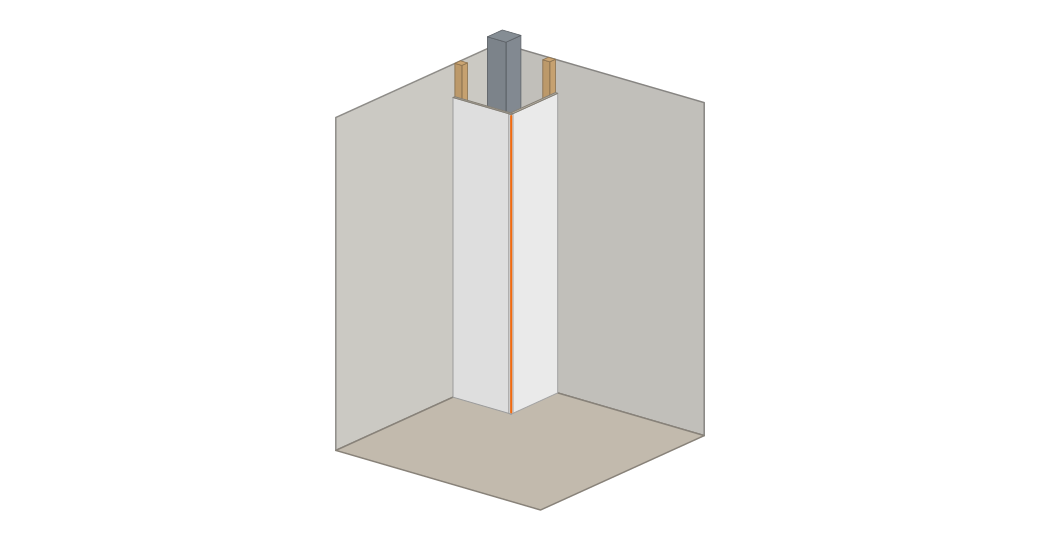 Duct & pipe chases
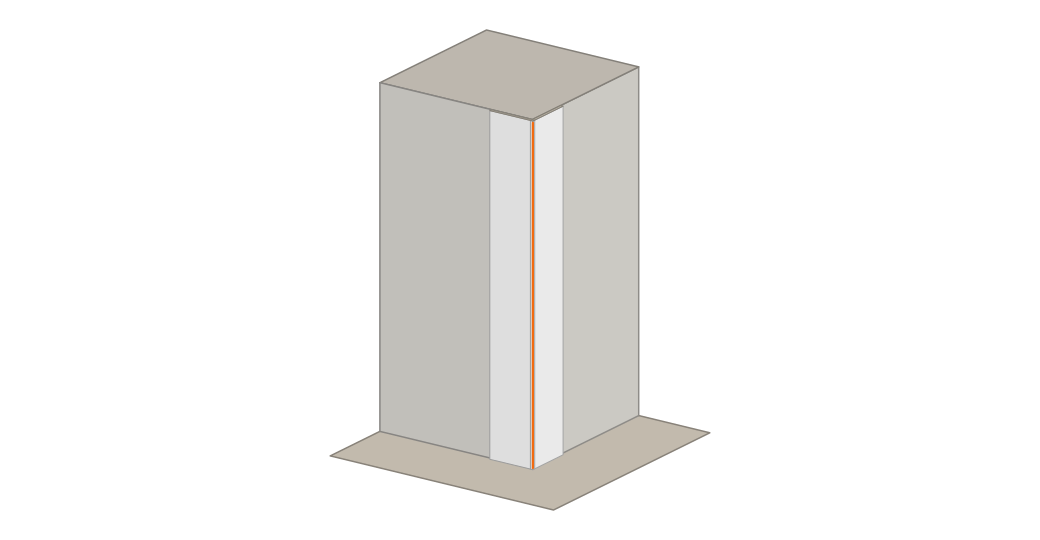 Outside corners
One piece caps the whole wall. A pre-formed U profile that wraps three sides of a 2×4 or 2×6 half-wall, knee wall or beam, with 8″ or 12″ legs and the same factory bevel on both ends.
| Size (A × B × C) | Fits framing | Legs A & C | Top B | Length | Item # |
|---|---|---|---|---|---|
| 8″ LEGS | |||||
| 8 × 4.5 × 8 | 2×4 | 8″ | 4.5″ | 48″ (4 ft) | C084512 |
| 8 × 6.5 × 8 | 2×6 | 8″ | 6.5″ | 48″ (4 ft) | C086512 |
| 12″ LEGS | |||||
| 12 × 4.5 × 12 | 2×4 | 12″ | 4.5″ | 48″ (4 ft) | C124512 |
| 12 × 6.5 × 12 | 2×6 | 12″ | 6.5″ | 48″ (4 ft) | C126512 |
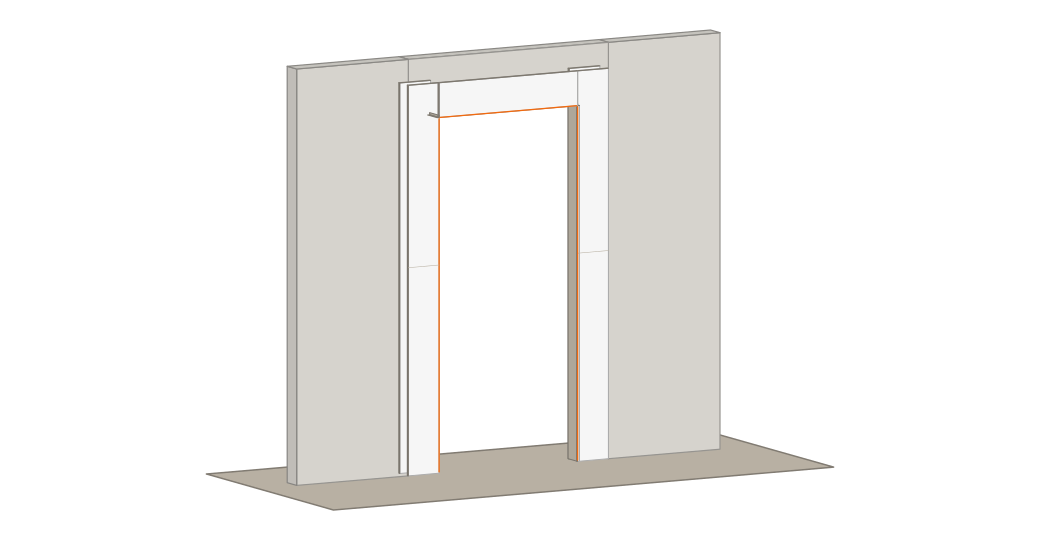 Door & cased openings
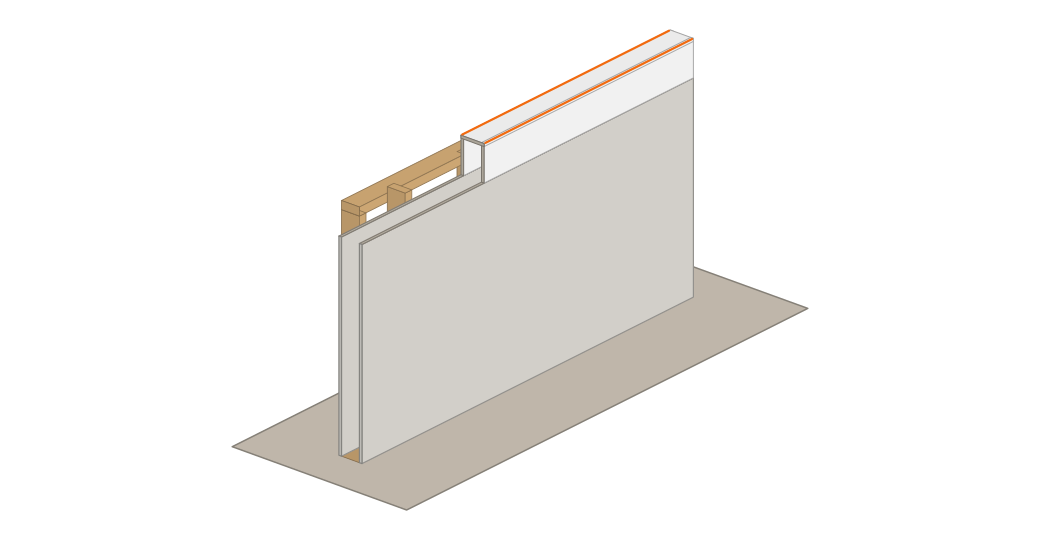 Pony walls & half-walls
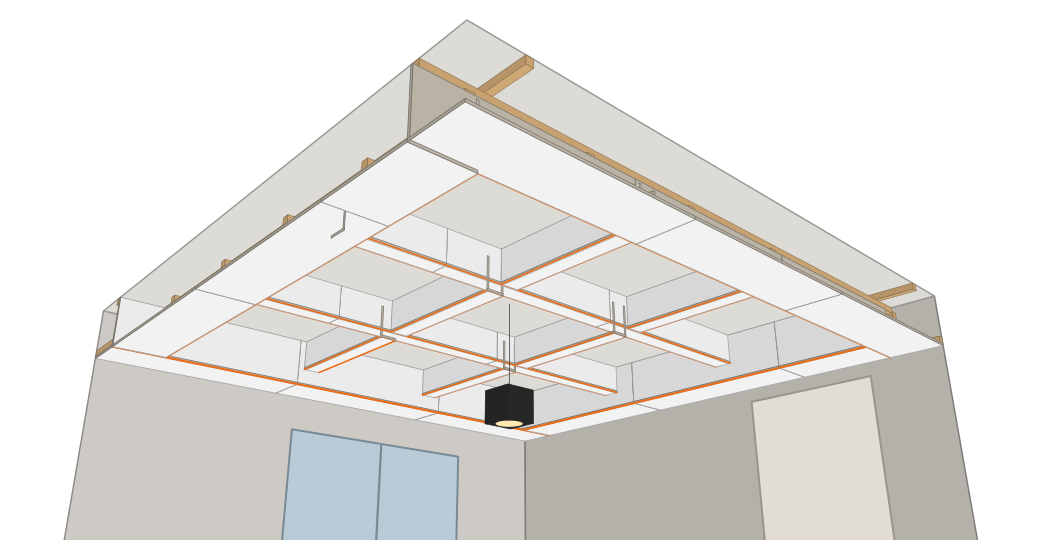 Tray & beam ceilings, with EasyCorner 90°
Also: stair knee walls, beam wraps and headers.
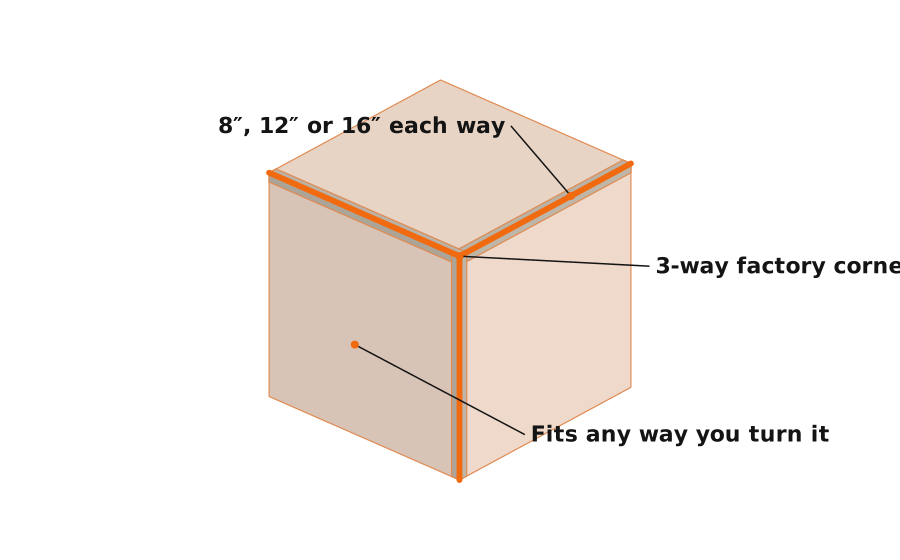
A factory-formed corner block for the outside corner of a bulkhead, where the front, the bottom and the end all meet. All three arms are the same size, so it fits any way you turn it. There's no left or right to choose.
| Size | Use with | Item # |
|---|---|---|
| 8 × 8 × 8 | EasyCorner 90° 8×8 | 3W080812 |
| 12 × 12 × 12 | EasyCorner 90° 12×12 | 3W121212 |
| 16 × 16 × 16 | EasyCorner 90° 16×16 | 3W161612 |
Basements are just the start. Here are six more projects you can finish with EasyCorner 90° and the 3-Way corner.
Closes the gap from the upper cabinets to the ceiling and hides ducts. A 3-Way corner finishes the open end.
Plan this project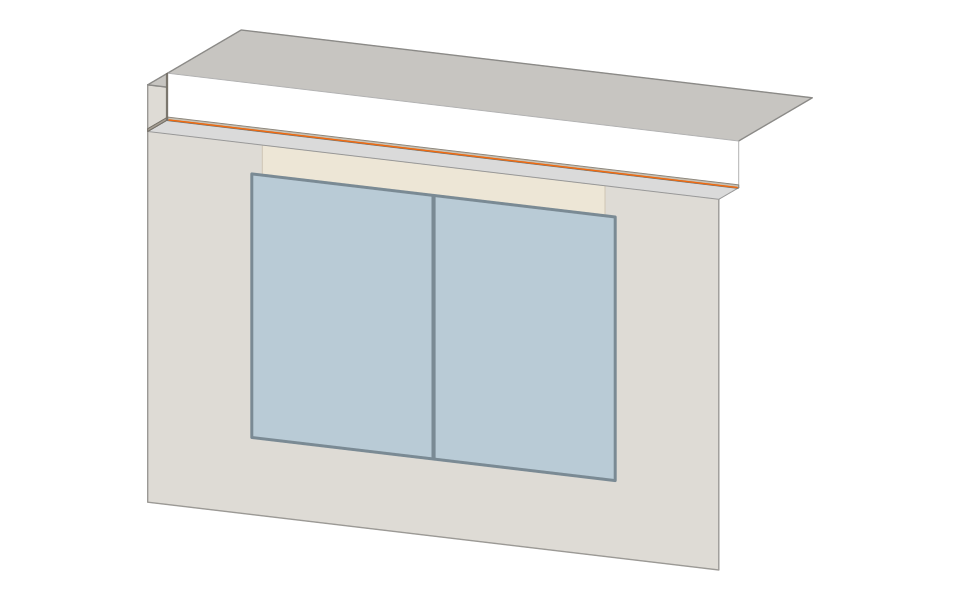
A small bulkhead along the window head, wall to wall. The blind or curtain track disappears inside.
Plan this project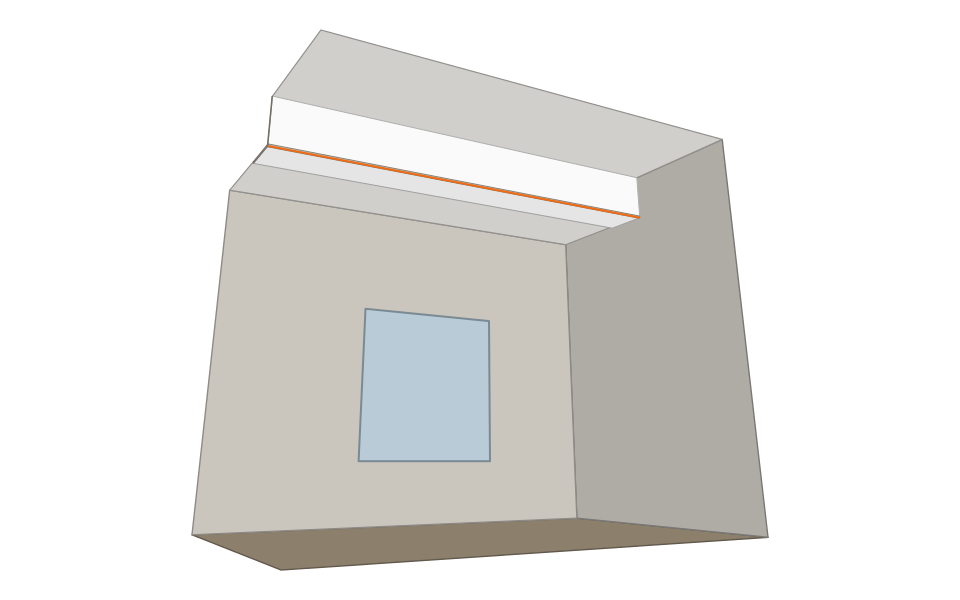
One long 90° run makes a crisp edge where the ceiling steps down.
Plan this project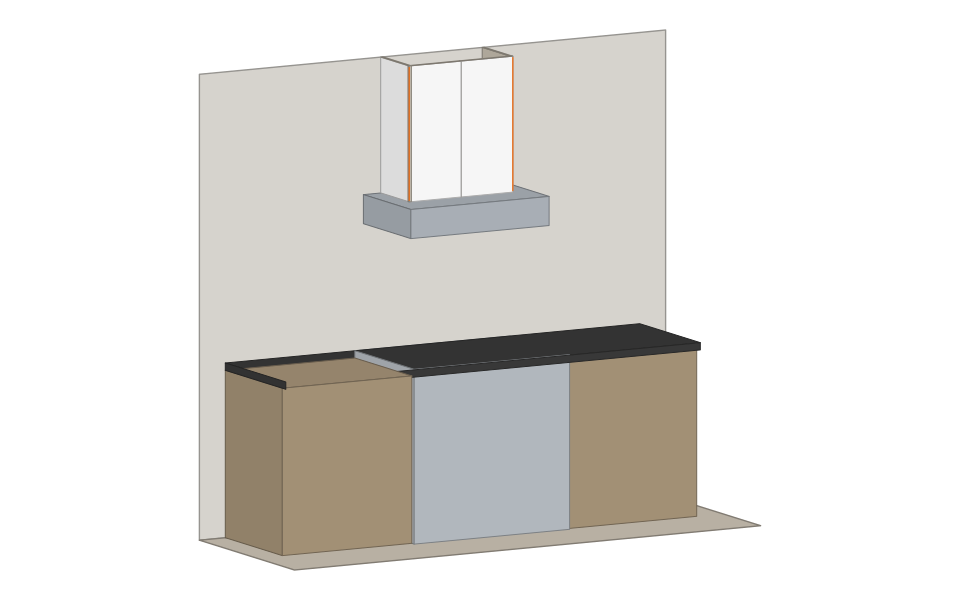
Boxes in the hood duct from the hood up to the ceiling.
Plan this project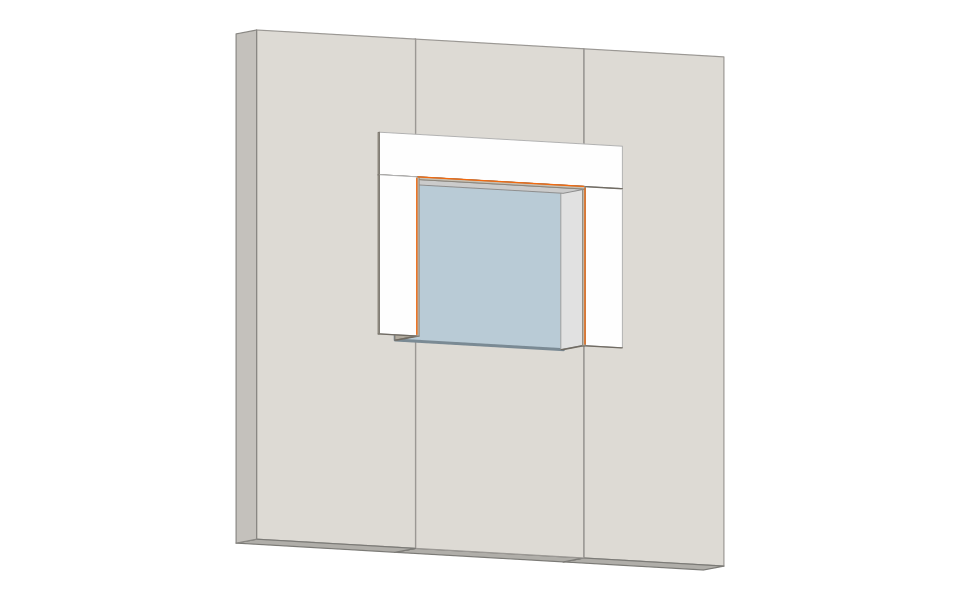
Clean, straight edges where the wall turns into a deep basement window.
Plan this project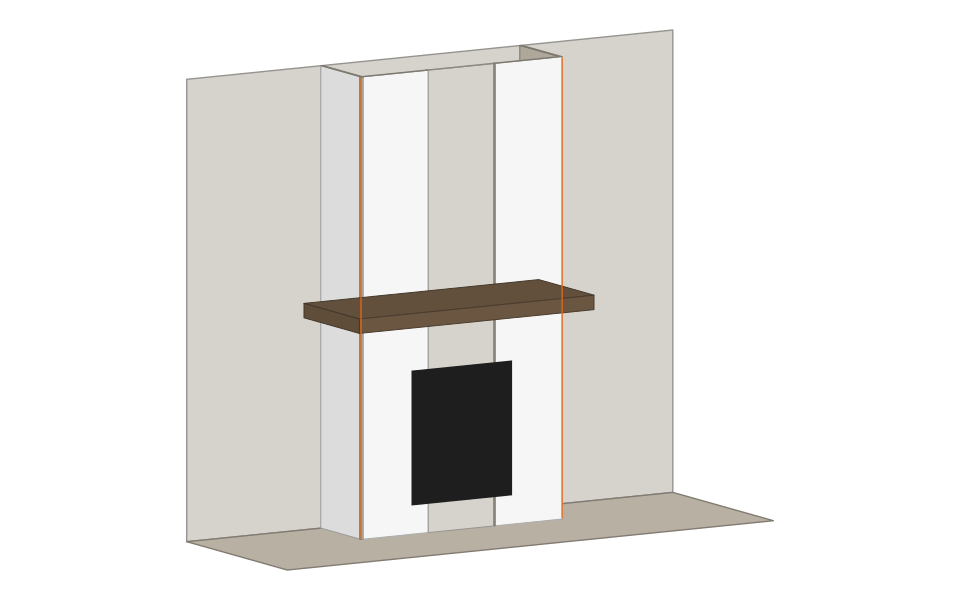
Two corners run floor to ceiling on the front of the bump-out.
Plan this projectBoth products keep the factory bevel on each end. Two pieces butted together form a shallow recess right at the joint.
Pick a bulkhead, tray ceiling, chase, window or TV wall unit, enter your sizes and get a drawing, a cut list and a shopping list of EasyCorner pieces. Add several projects and get one combined list for the store.
Open the project plannerPick your project and watch it step by step. Each video is under a minute, with the written steps beside it.